Mostrando entradas con la etiqueta Botanic Gardens.. Mostrar todas las entradas

12/28/2017

Tematización Nutrias. Biodomo Granada.

El Parque de las Ciencias de Granada, deseaba aumentar la superficie de estancia de las Nutrias, así como facilitar el acercamiento de las mismas a los visitantes y al agua. Para ello nos contrató el Biodomo UTE (Ferrovial y Coutant Aquariums), realizando el diseño 3D y la ejecución de la tematización.
Este es el resultado.


FINAL_Estanque de Nutrias con rampa ampliada.
PROCESO_Esculpido de Roca


ANTES_Estanque de Nutrias

DESPUES_Rampa en Estanque. Vista Bajo Agua

DESPUES_Rampa en Estanque. Vista Superior


ANTES_Sin Rampa

Después: Rampa Nutrias acercamiento a visitantes.

11/06/2017

PREMIO DE JARDINERÍA AMJA 2017 del Club de Jardinería de la Costa del Sol:

Nuestro proyecto de Paisajismo para el Biodomo de Granada ha recibido el prestigioso premio del Club de Jardinería de la Costa del Sol 2017, que desde hace 53 años lleva seleccionando los proyectos de jardinería mas innovadores que se realizan en Andalucía. 

Desde GreenerLand muchas gracias al Club de Jardinería Costa del Sol por el reconocimiento y un honor compartir estos premios con profesionales como Agrojardin y Terapia Urbana.

http://amja.es/index.php/premios-amja-del-club-de-jardineria-de-la-costa-del-sol/


12/18/2016

BioDomo. Parque de las Ciencias de Granada.


En Diciembre de 2013, ganamos el concurso para el proyecto y ejecución del Biodomo del Parque de las Ciencias de Granada, junto a Coutant Aquariums y Ferrovial. Durante 2014 y 2015 desarrollamos el proyecto entre Granada y Francia. a mediados de 2015 iniciamos la obra, inaugurándose en Julio de 2016.
Hoy es una realidad con una media de mas de 1000 visitantes diarios.
Videos del Biodomo tras la inauguración:
https://youtu.be/CdwDDfRBWYo
https://youtu.be/pXZjCVHKcSQ

9/08/2010

Master Plan. Jardin Botánico Atlántico.

Este Plan Director fue desarrollado con Tau Noriega (Edificios), Ingenia-qed (Museos) e INDUROT (Conceptos Botánicos) (Universidad de Oviedo). Intentamos construir un nuevo concepto de Jardín Botánico, donde las colecciones de plantas fueron insertadas en su contexto ambiental. El proyecto paisajístico que desarrollamos fue un ejercicio para adaptar los Ecosistemas a las 25 Ha. de terreno, donde teníamos un jardín histórico y un antiguo bosque de robles de 500 años que queríamos conservar. El proceso de análisis fue muy importante para decidir el mejor lugar para cada Bioma porque queríamos hacer un recorrido didáctico que mostrara la vegetación del Atlántico Norte, desde el Polo Norte al Ecuador.

This Master Plan was developed with Tau Noriega (Buildings), Ingenia-qed (Museums) and INDUROT (Botanical Concepts) (University of Oviedo). We tried to build a new concept of Botanical Garden, where the plant collections were inserted in their environmental context. The landscape project we developed was an exercise to adapt the Ecosystems to the 25 hectares. of land, where we had a historic garden and an ancient 500 year old oak forest that we wanted to preserve. The analysis process was very important to decide the best place for each Biome because we wanted to do a didactic tour that showed the vegetation of the North Atlantic, from the North Pole to Ecuador.


4/25/2010

Atlantic Botanical Garden. Charcoal structures in Oak Forest of The Tragamón.

One of the causes of our humanized forest, of our Oaks forests prunning, was the production of energy from the charcoal.
To show visitors this process, I designed an structure of cut steel and glass to display inside the pile of wood, prepared to produce coal.


Design of elements in Atlantic Botanical Garden.


Design elements to the garden depart from the same raw materials which constitute the common thread in the conceptual design of the whole: water, steel, stone and wood. Simply, no maintenance and ruin as driving idea for integration into the landscape. Thus the self watering pots steel, wood and IPN bridges, the viewpoints or the multiple uses module, are mission role without removed value space. We start from the notion that the designed landscape has to be one in which all plants, air, soil and water are go hand in hand to wrap the visitor.
Module building.

Steel structure based in 3 x 3 m. cube. 
Resting area. Toilets, Instalations and small musseum.

Resting Area between Riparian Temperate Forest.
Today is is one of the points with more demand for visitors in summer.
(Note: images can be used, indicating origin and author)

Process of construction of office with designed modul.
Module structure. Office in maintenance area.


Mobile Structures for Exibition
Mobile structures to Temporal Exhibitiosn.

Steel, brick and wood. 

Self irrigation container. 


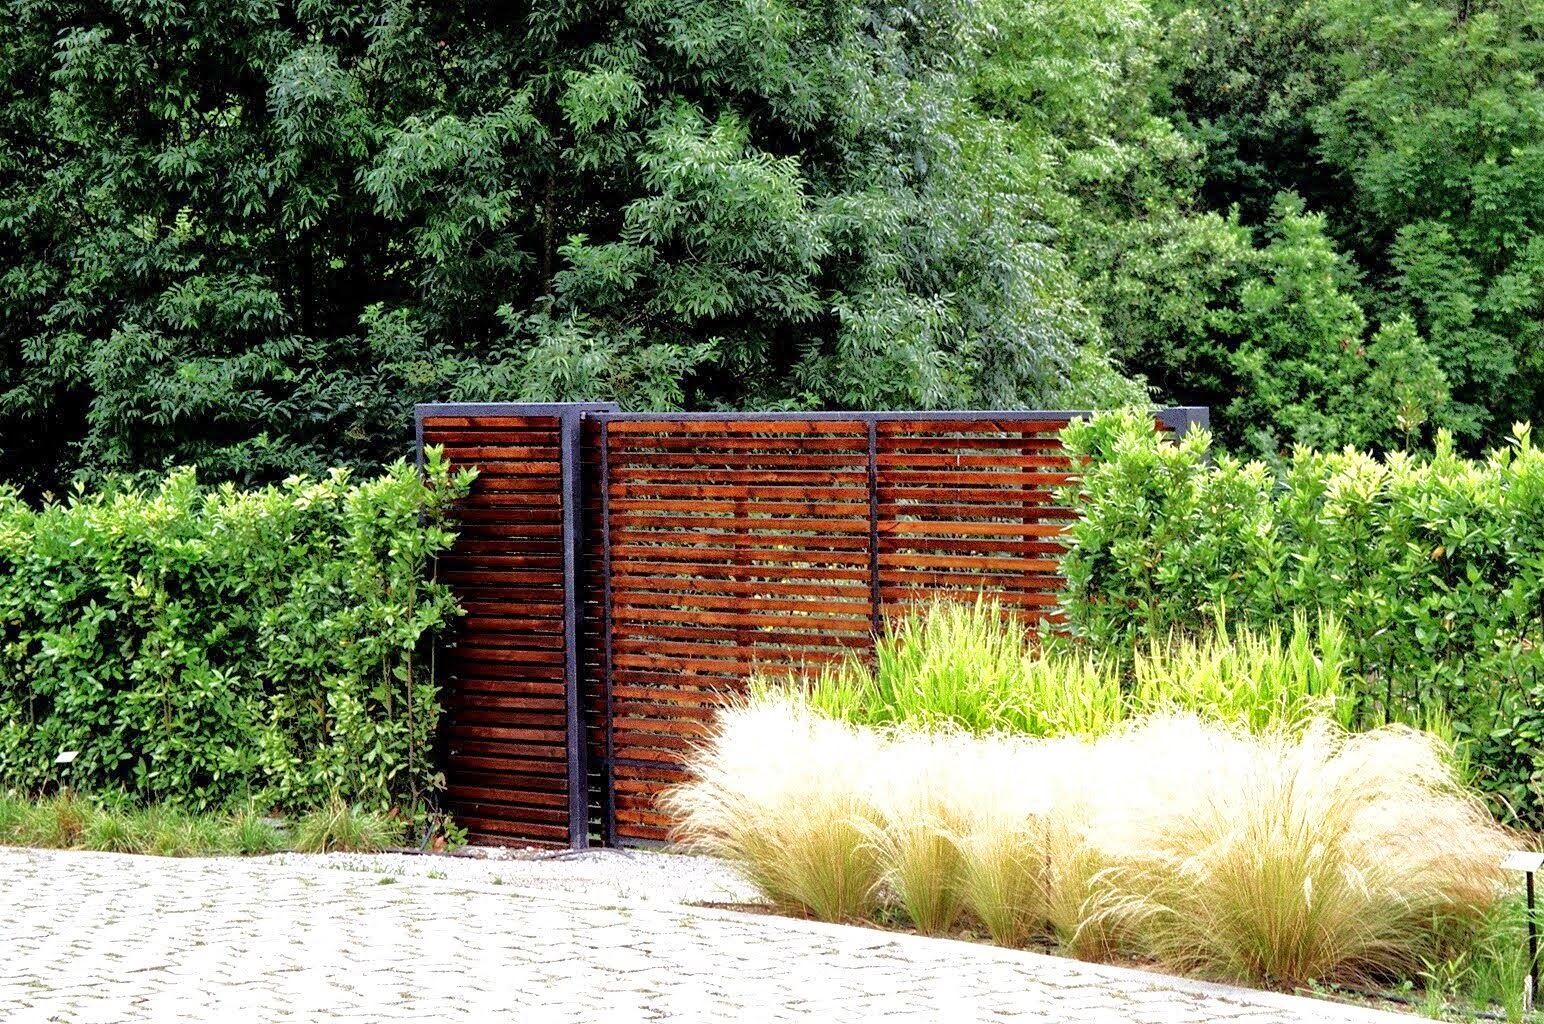
Gates



Ponds


Atlantic Botanical Garden. Viewpoint in Boreal Biome.


This structure is the viewpoint of the boreal over the river. Located at the end of Boreal will be in the future the transition element with the circumference bridge than will connect in the future the old World Biomes with the American exosystems, according to the original draft. 


Posted by Picasa

4/24/2010

Atlantic Botanical Garden. Natural Fiber Pavilion.

An open Pavillion to show the importance of natural fiber in our lives.

Atlantic Botanical Garden. Coastal Cantabrian Surroundings. In project.

The Coastal Cantabrian Surroundings are one of the developing elements that lack to complete the Cantabrian Surroundings. Located next to the princiapal entrance to the west of the Hesperides Walk, so that the visitor penetrates in the garden through the near nature. They will allow to study exsitu the ecosystems and threatened plants of the dune areas, cliffs, salt marshes, peat bogs and leaving an area for the alpine endemic species. The presented/displayed planes are the original project that contemplates a duplicate of the building of access.  A place of the natural spaces of the County of Asturias to the north, in order to connect the Botanist with the natural parks within the Asturian Community. The connection between the zone of Cantabrian forests and the new coastal area considered with the connection in the North face of the river of a collection of Cantabrian endemic ferns that complete the existing ones. An gardening school is making an excellent work of preparation of the drainages and infrastructure, as well as the pasatubos for the second phase of the garden, that will allow to visualize the coastal zone with its dunes of three meters of height and the existing control systems of vegetation in the same. The cliff, with their clown system that allowed the visitor to see the movement of the water through a section of an active clown, the salt marsh and the sea with the game of waves and tides would have to be in the future extension project.

2/12/2010

Atlantic Botanical Garden. Proposal of Head of Parks and Gardens of Gijon for Tropical Greenhouse.

In the new expansion area for the American Biomes, the Section of Parks and Gardens of the Council of Gijon, projected to build a greenhouse for the Caribbean tropical plants. This was my proposal of movement of soil to develop the land around it and design on the collections of tropical plant suitable of to grow in our climate. It is a place very problematic but it is not our decision, so here is my solution to continue the garden with this component in this place. (see the article about the shadows).


West view.

Top View
 View from parking.

1/31/2010

Jardín Botánico Atlántico. 2003-2010

A five hundred years old oak forest, a garden late nineteenth-century bourgeois, a rickety set of block, wound and house, with a mill that provides the water to the river and meadows, many meadows, flood plains and other crops about to complete an area of 25 Ha. Spaces connected only by their geographical location and Peñafrancia stream water. 
This was the starting point for the international competition which Gijón City Council was provided with a botanical garden. The result was a master plan and implementing a project won by the multidisciplinary team of Angel Noriega (Tau-Noriega (Architecture),) INGENIAqed (Museum Science) and especially the direction and development botanical INDUROT (Natural Resources Institute and Regional Planning at the University of Oviedo) where we integrate to develop the chapter on landscape (Ricardo Librero. Landscaping.)
The result of this work are the images shown below where, from the use of the Stone, Water and Steel tours are structured in four itineraries in which plants are not attached for consideration as individuals but as part their ecosystems, referenced to its geographic scope, which make up the biomes that visitors can observe.

The result is shown. With a high degree of self-sufficiency, the 15 hectares currently open to the public is already a reference in Gijón, Asturias, as well as one of the models for the development of new botanical gardens in our country.